112 N Poplar Ave | Sanford, FL
FOR LEASE
THE SPACE
Location 112 N Poplar Ave Sanford, FL 32771
County Seminole
Cross Street 1st street or SR 17
Size 8,204 SF
Lease Rate Negotiable
Lease Type NNN
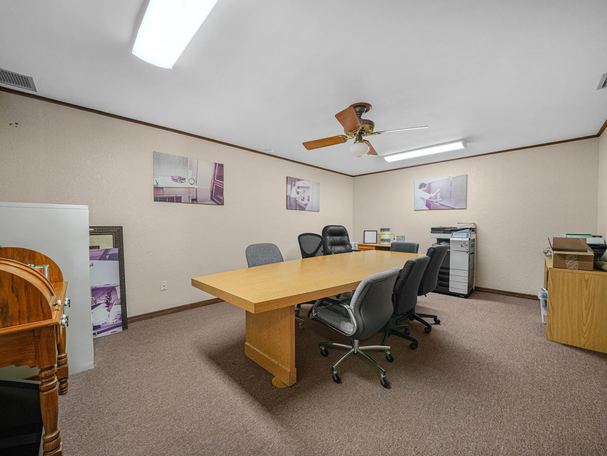
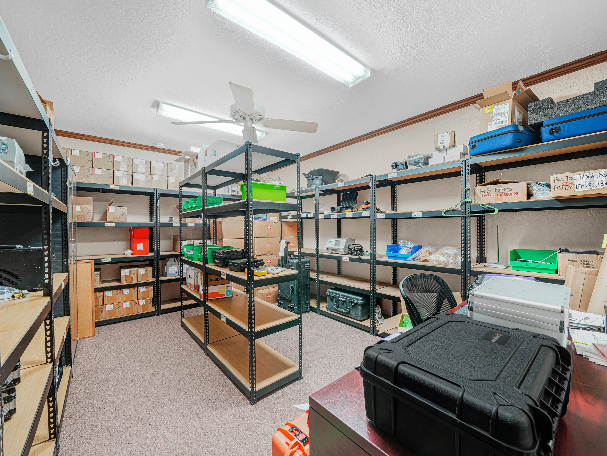
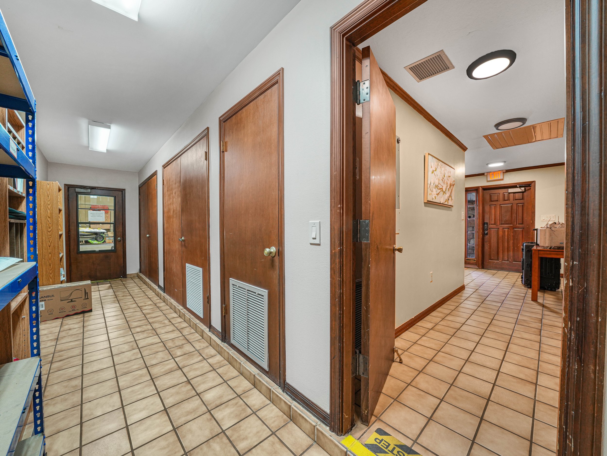
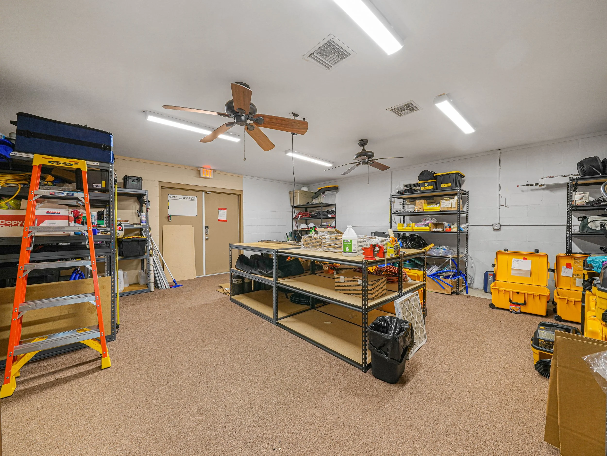
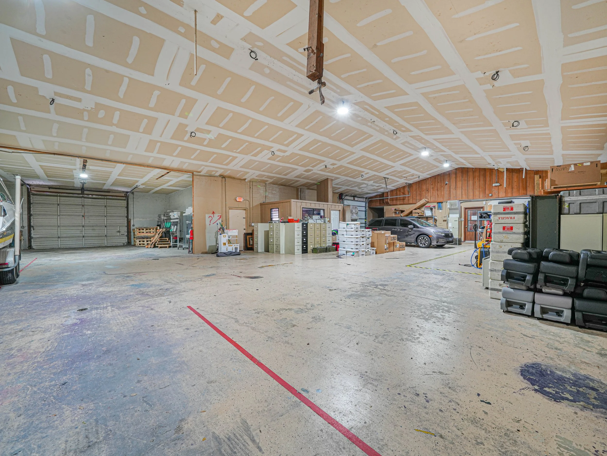
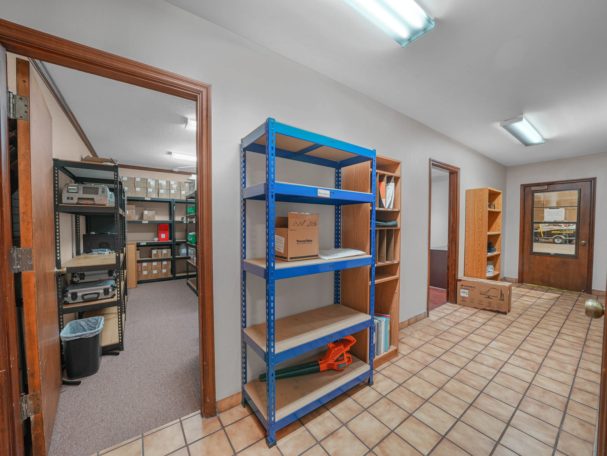
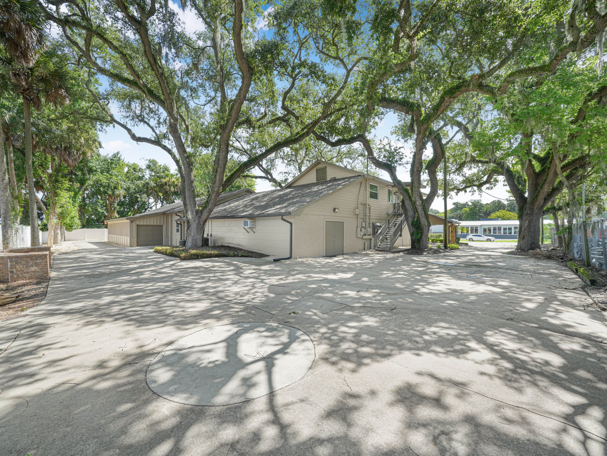
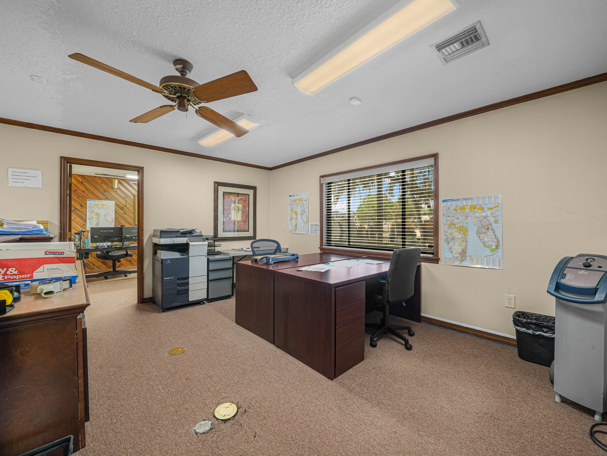
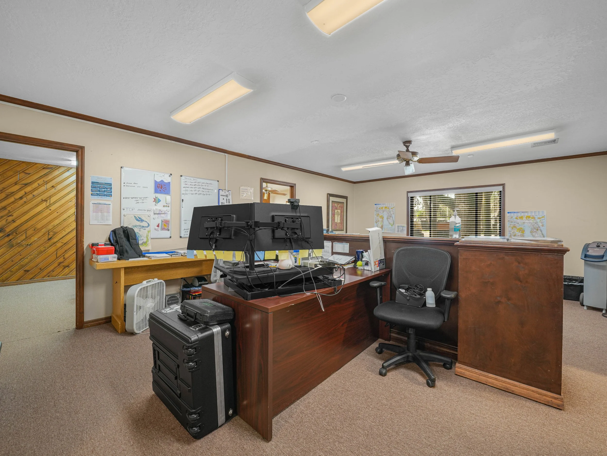
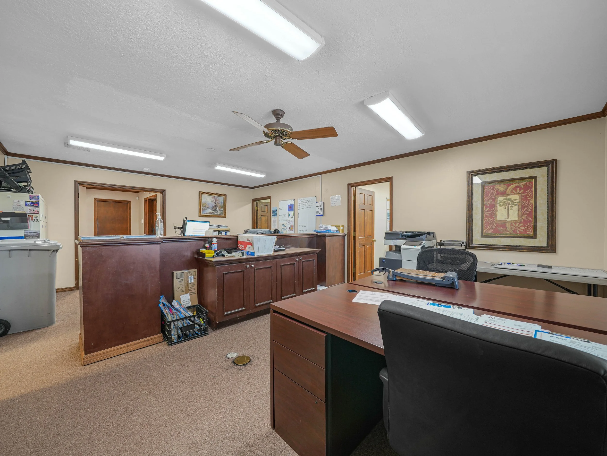
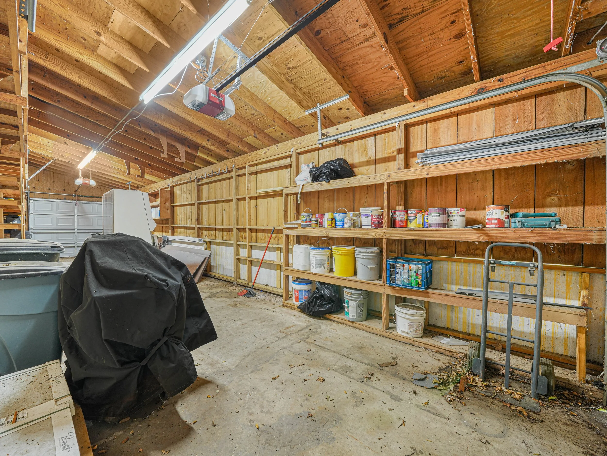
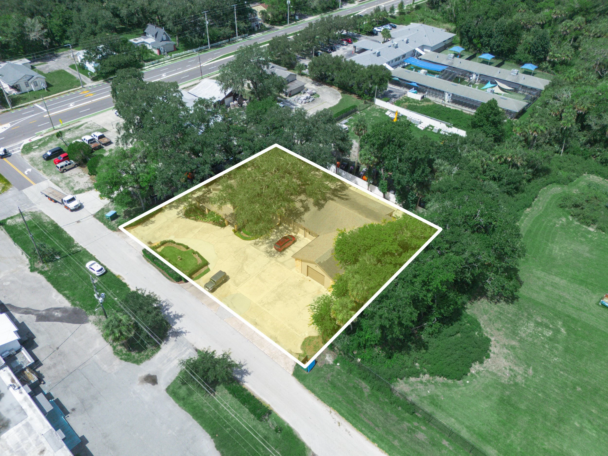
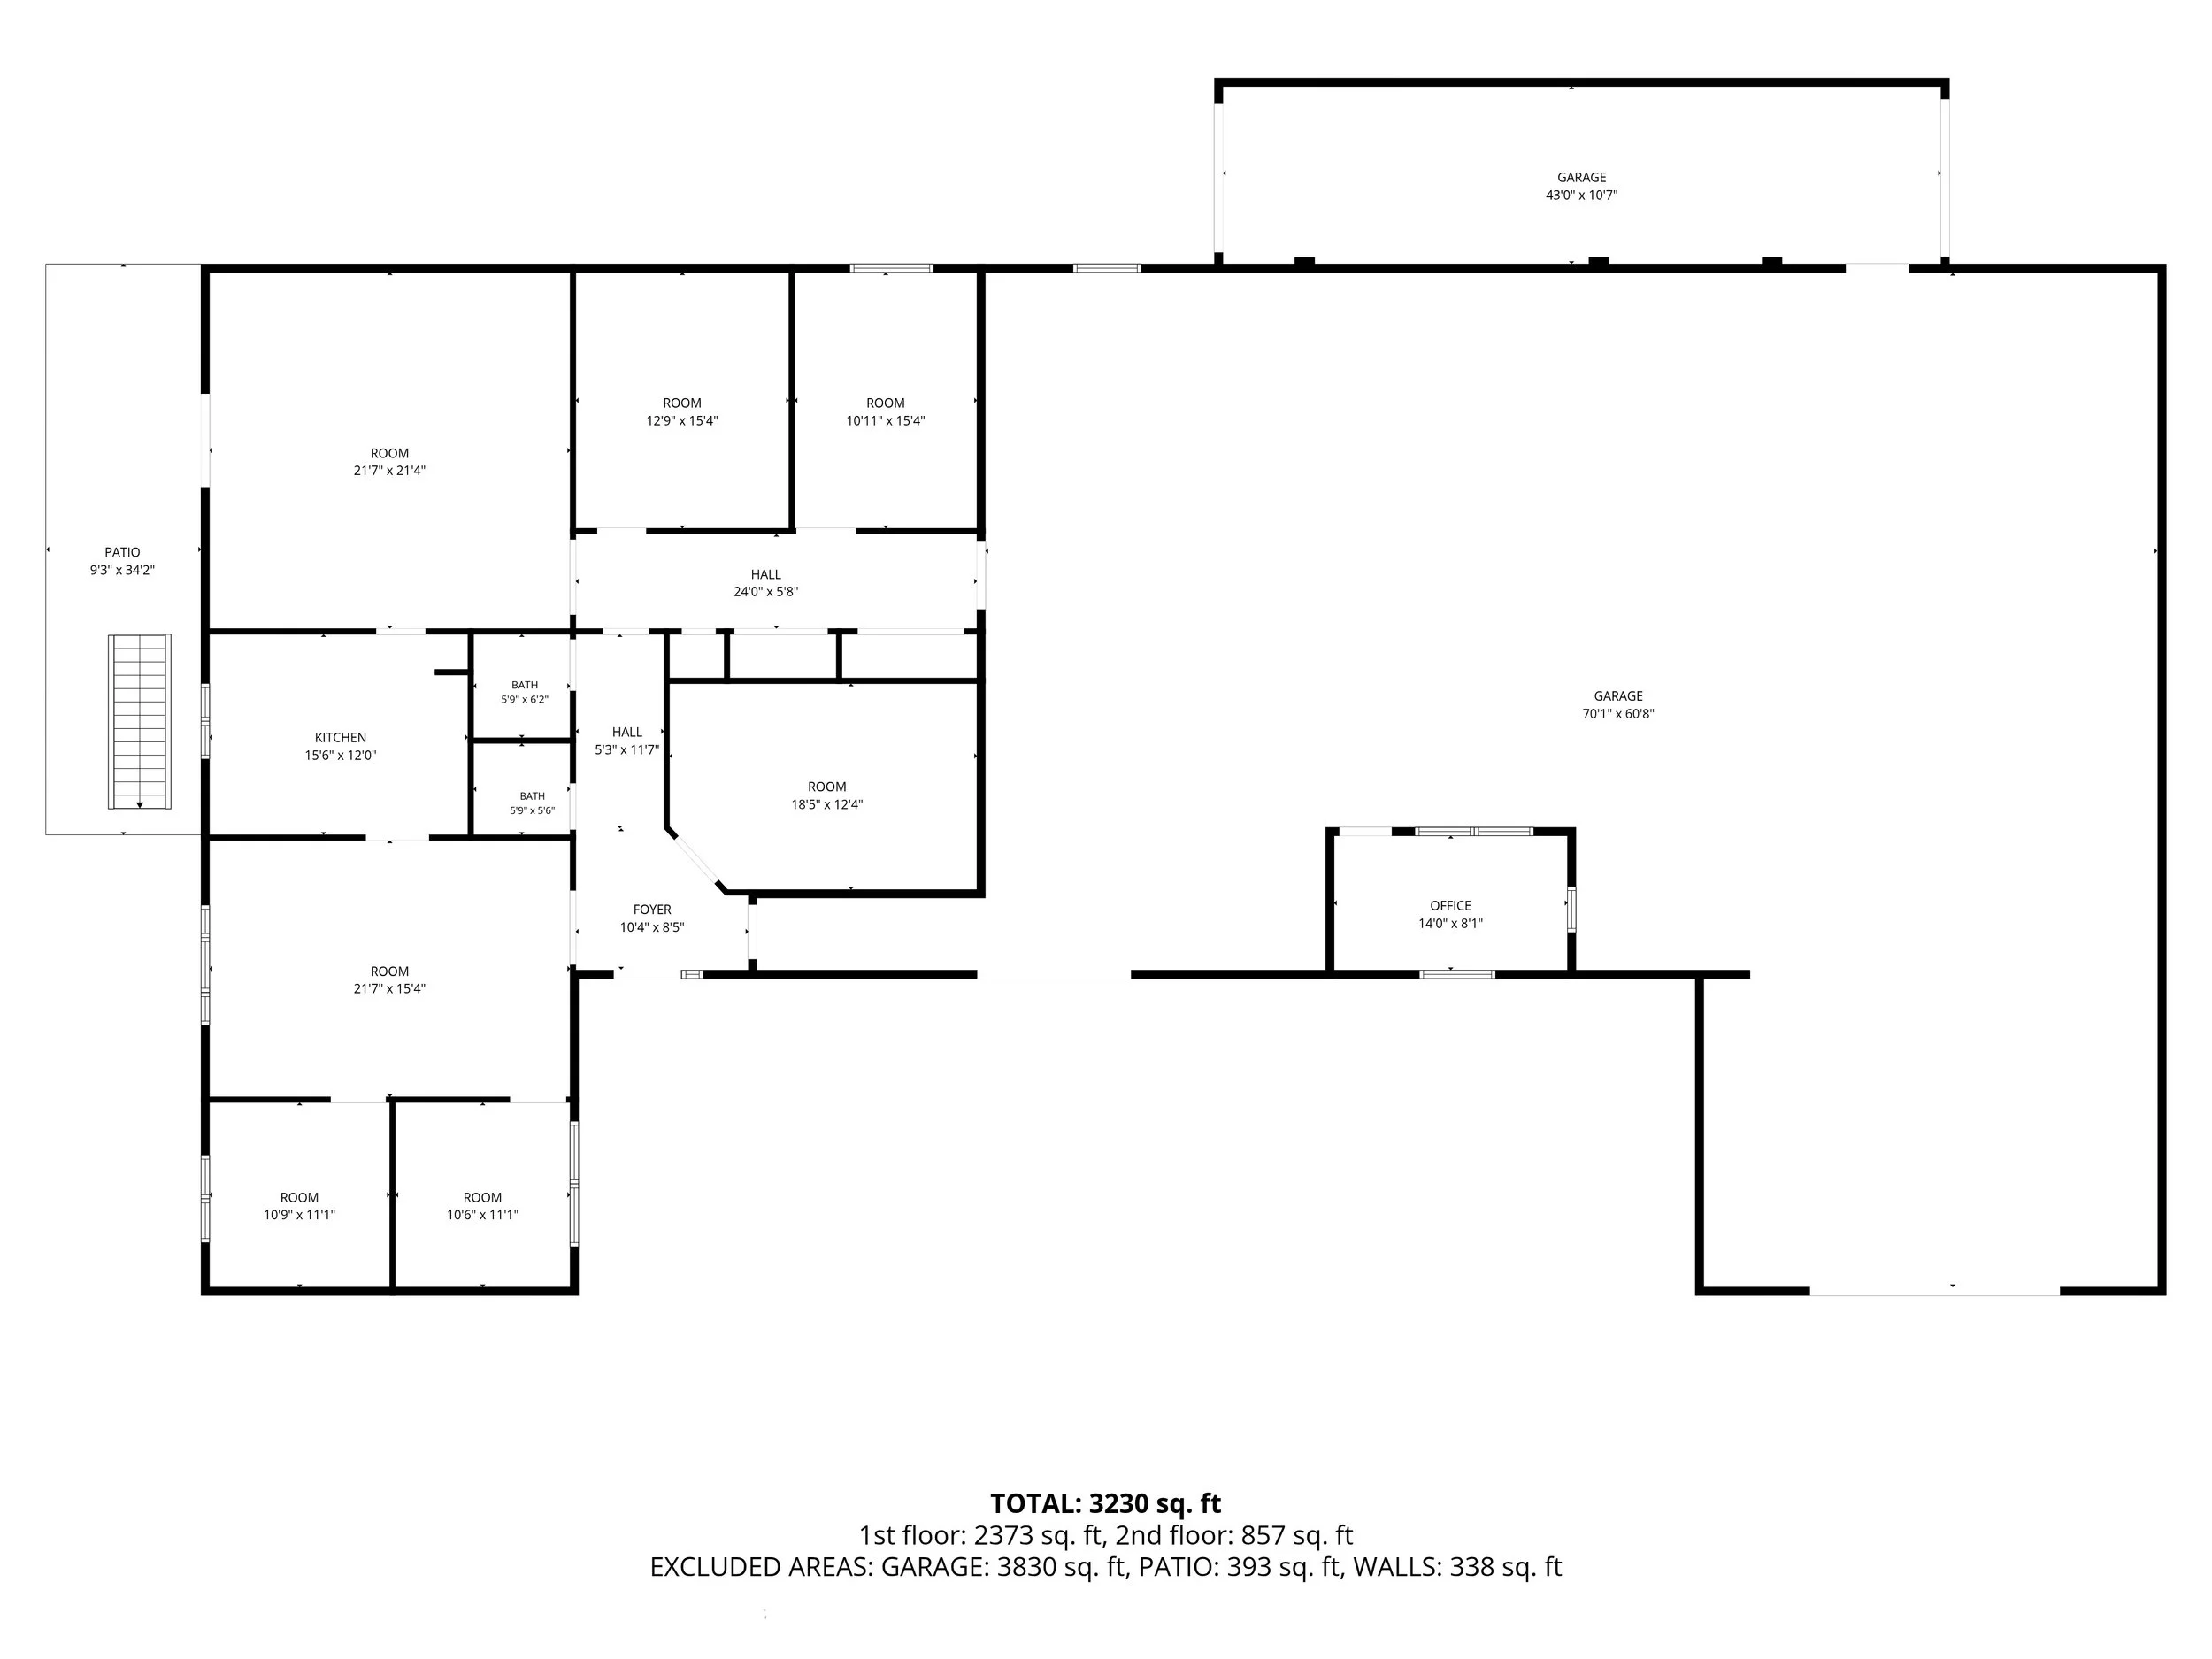
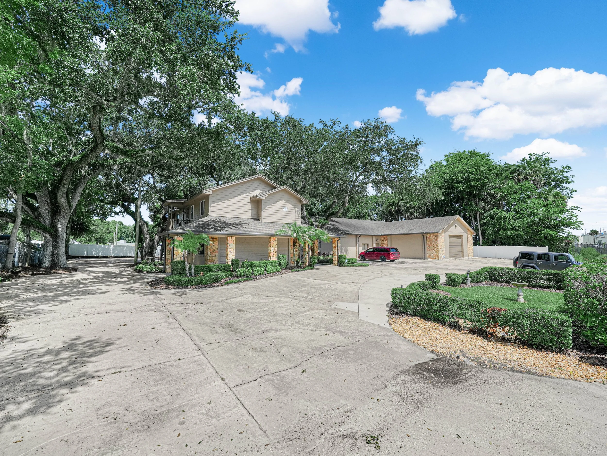
112 N Poplar Ave is a versatile building that can accommodate tenants seeking space for a combination of location and functionality. This location provides a combination of office, warehouse, garage, and residential space. The property features approximately 4,148 square feet of climate-controlled garage space, ideal for fleet operations, contractors, equipment storage, or specialty industrial users. Complementing the operational area is 2,617 square feet of professional office space, complete with private offices, reception areas, and administrative workspace, creating a seamless environment for both customer-facing and back-office operations. A pull-through driveway enhances accessibility and workflow, allowing for easy vehicle circulation, deliveries, and equipment movement—an invaluable feature for contractors and service-oriented businesses.
The warehouse has two garage doors for drive-in loading. Both doors are electric.
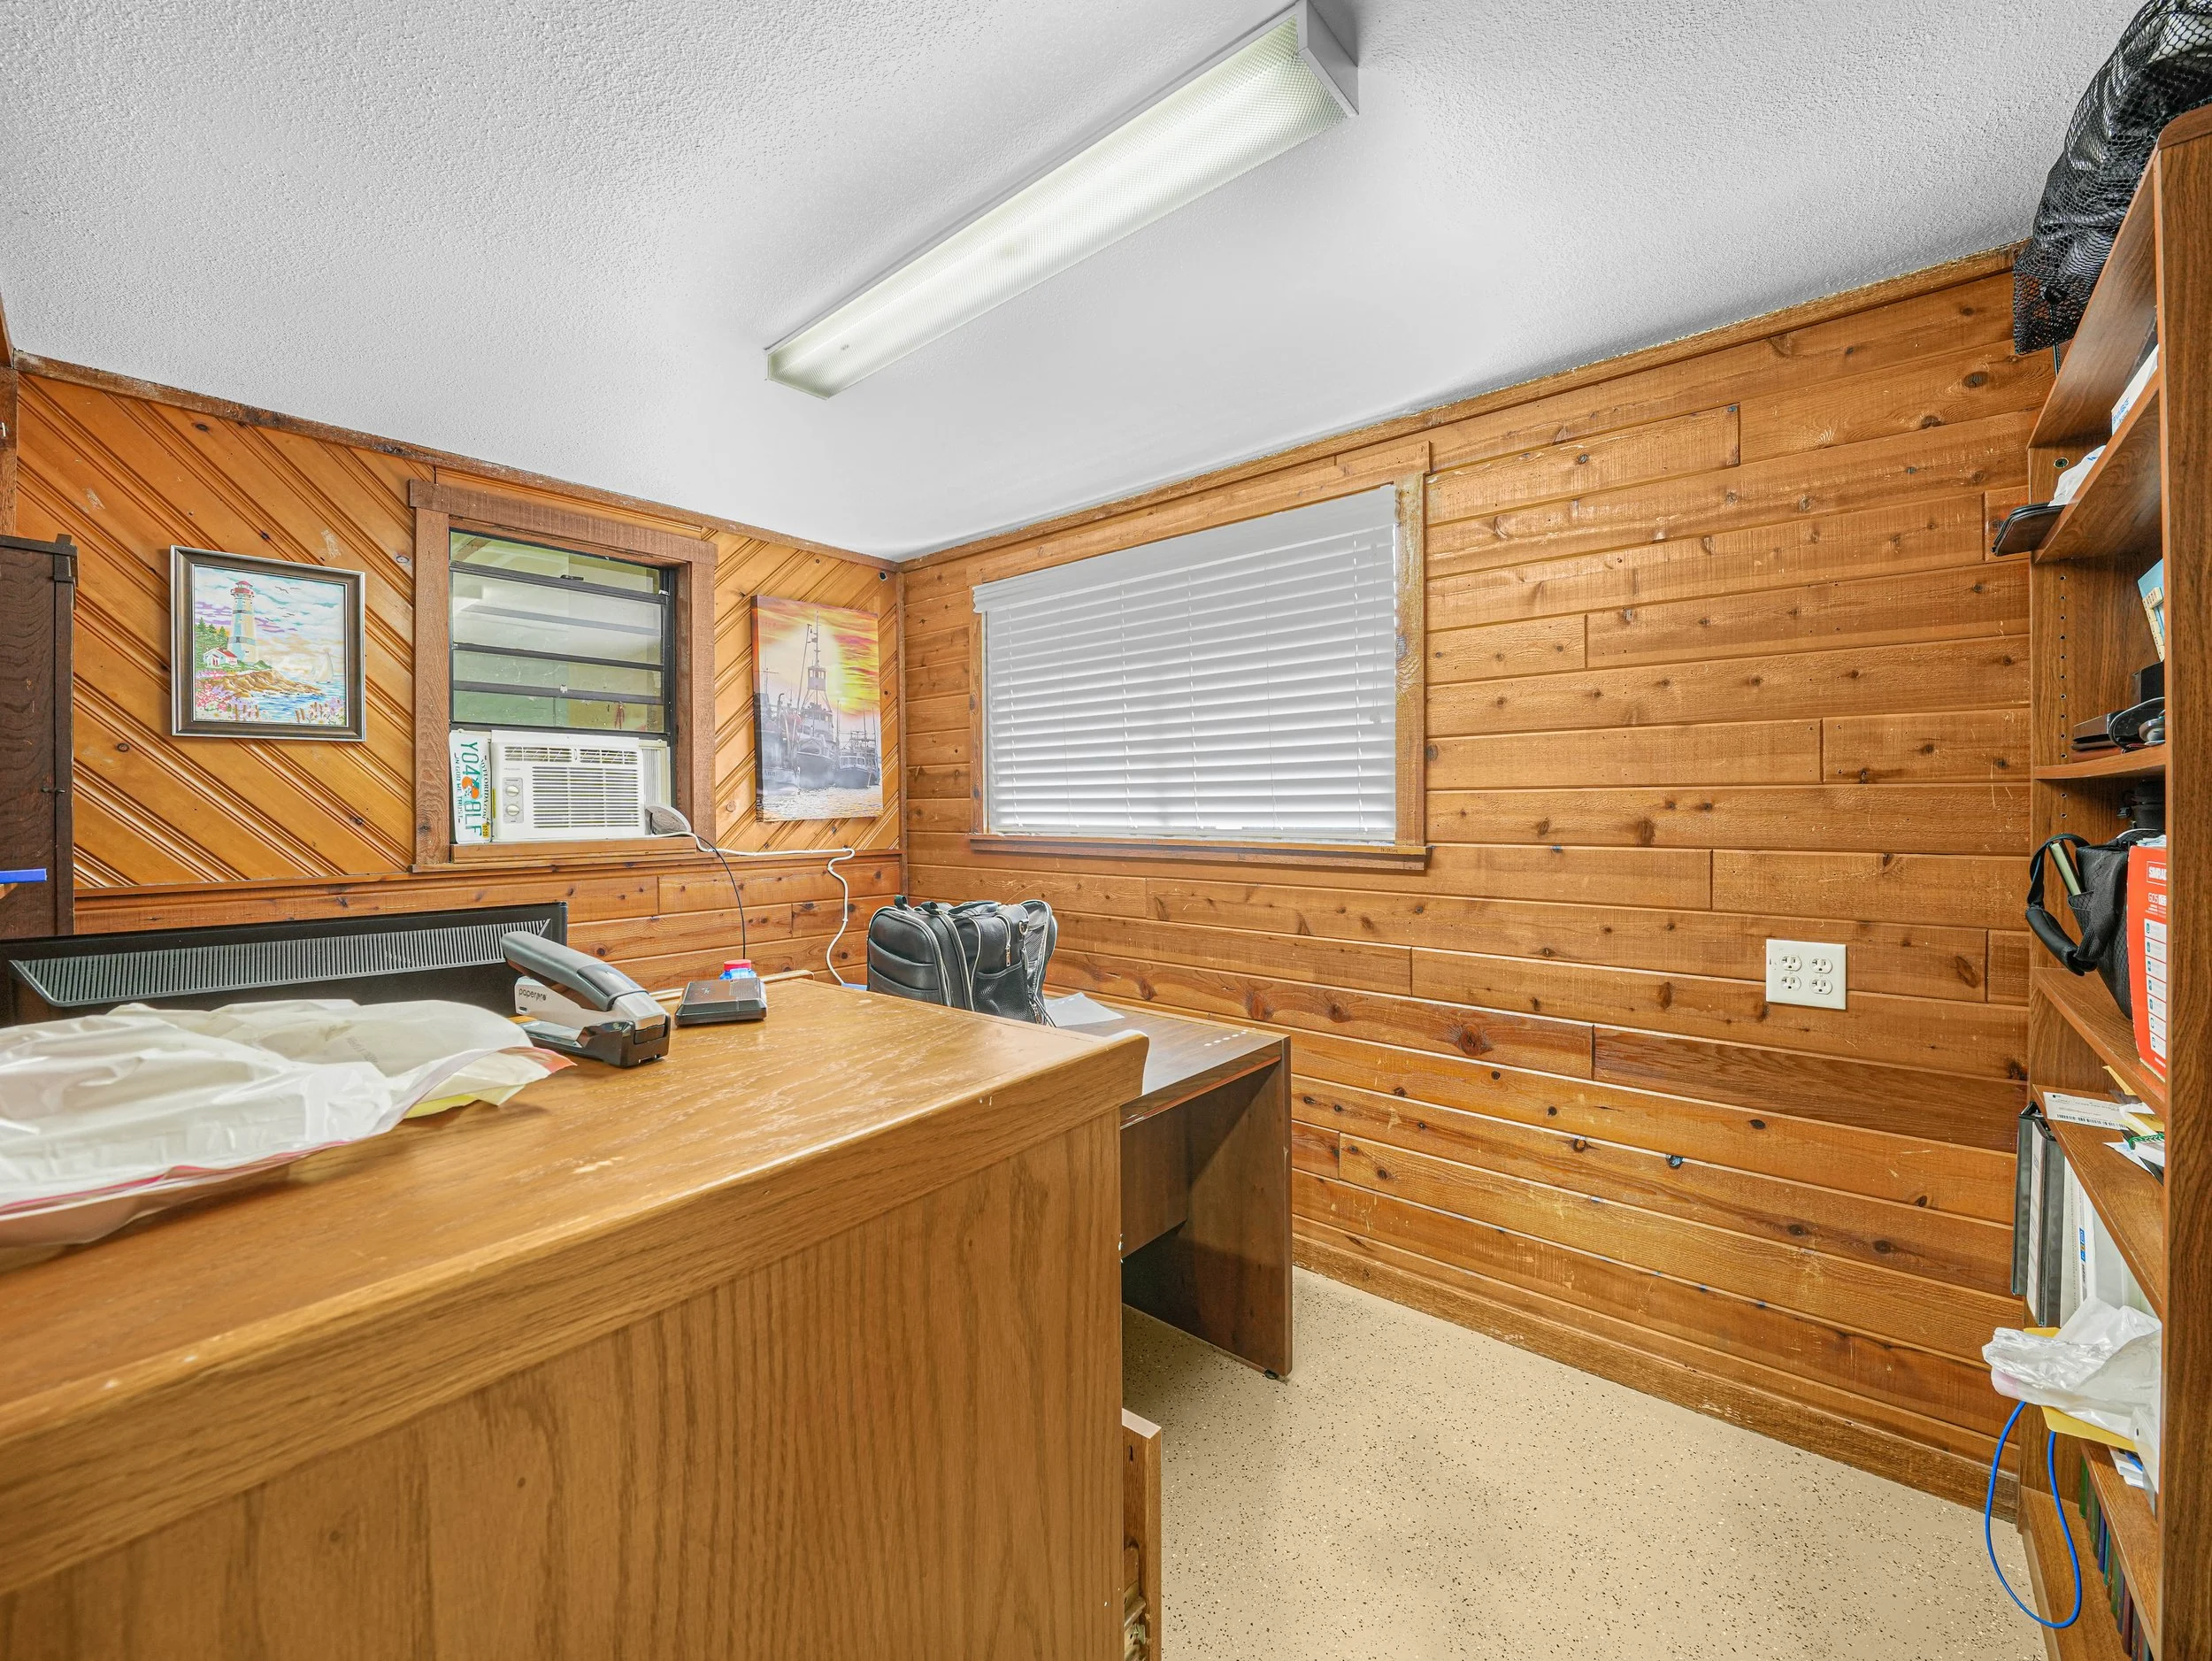
The warehouse has one small office - approximately 250 sf.
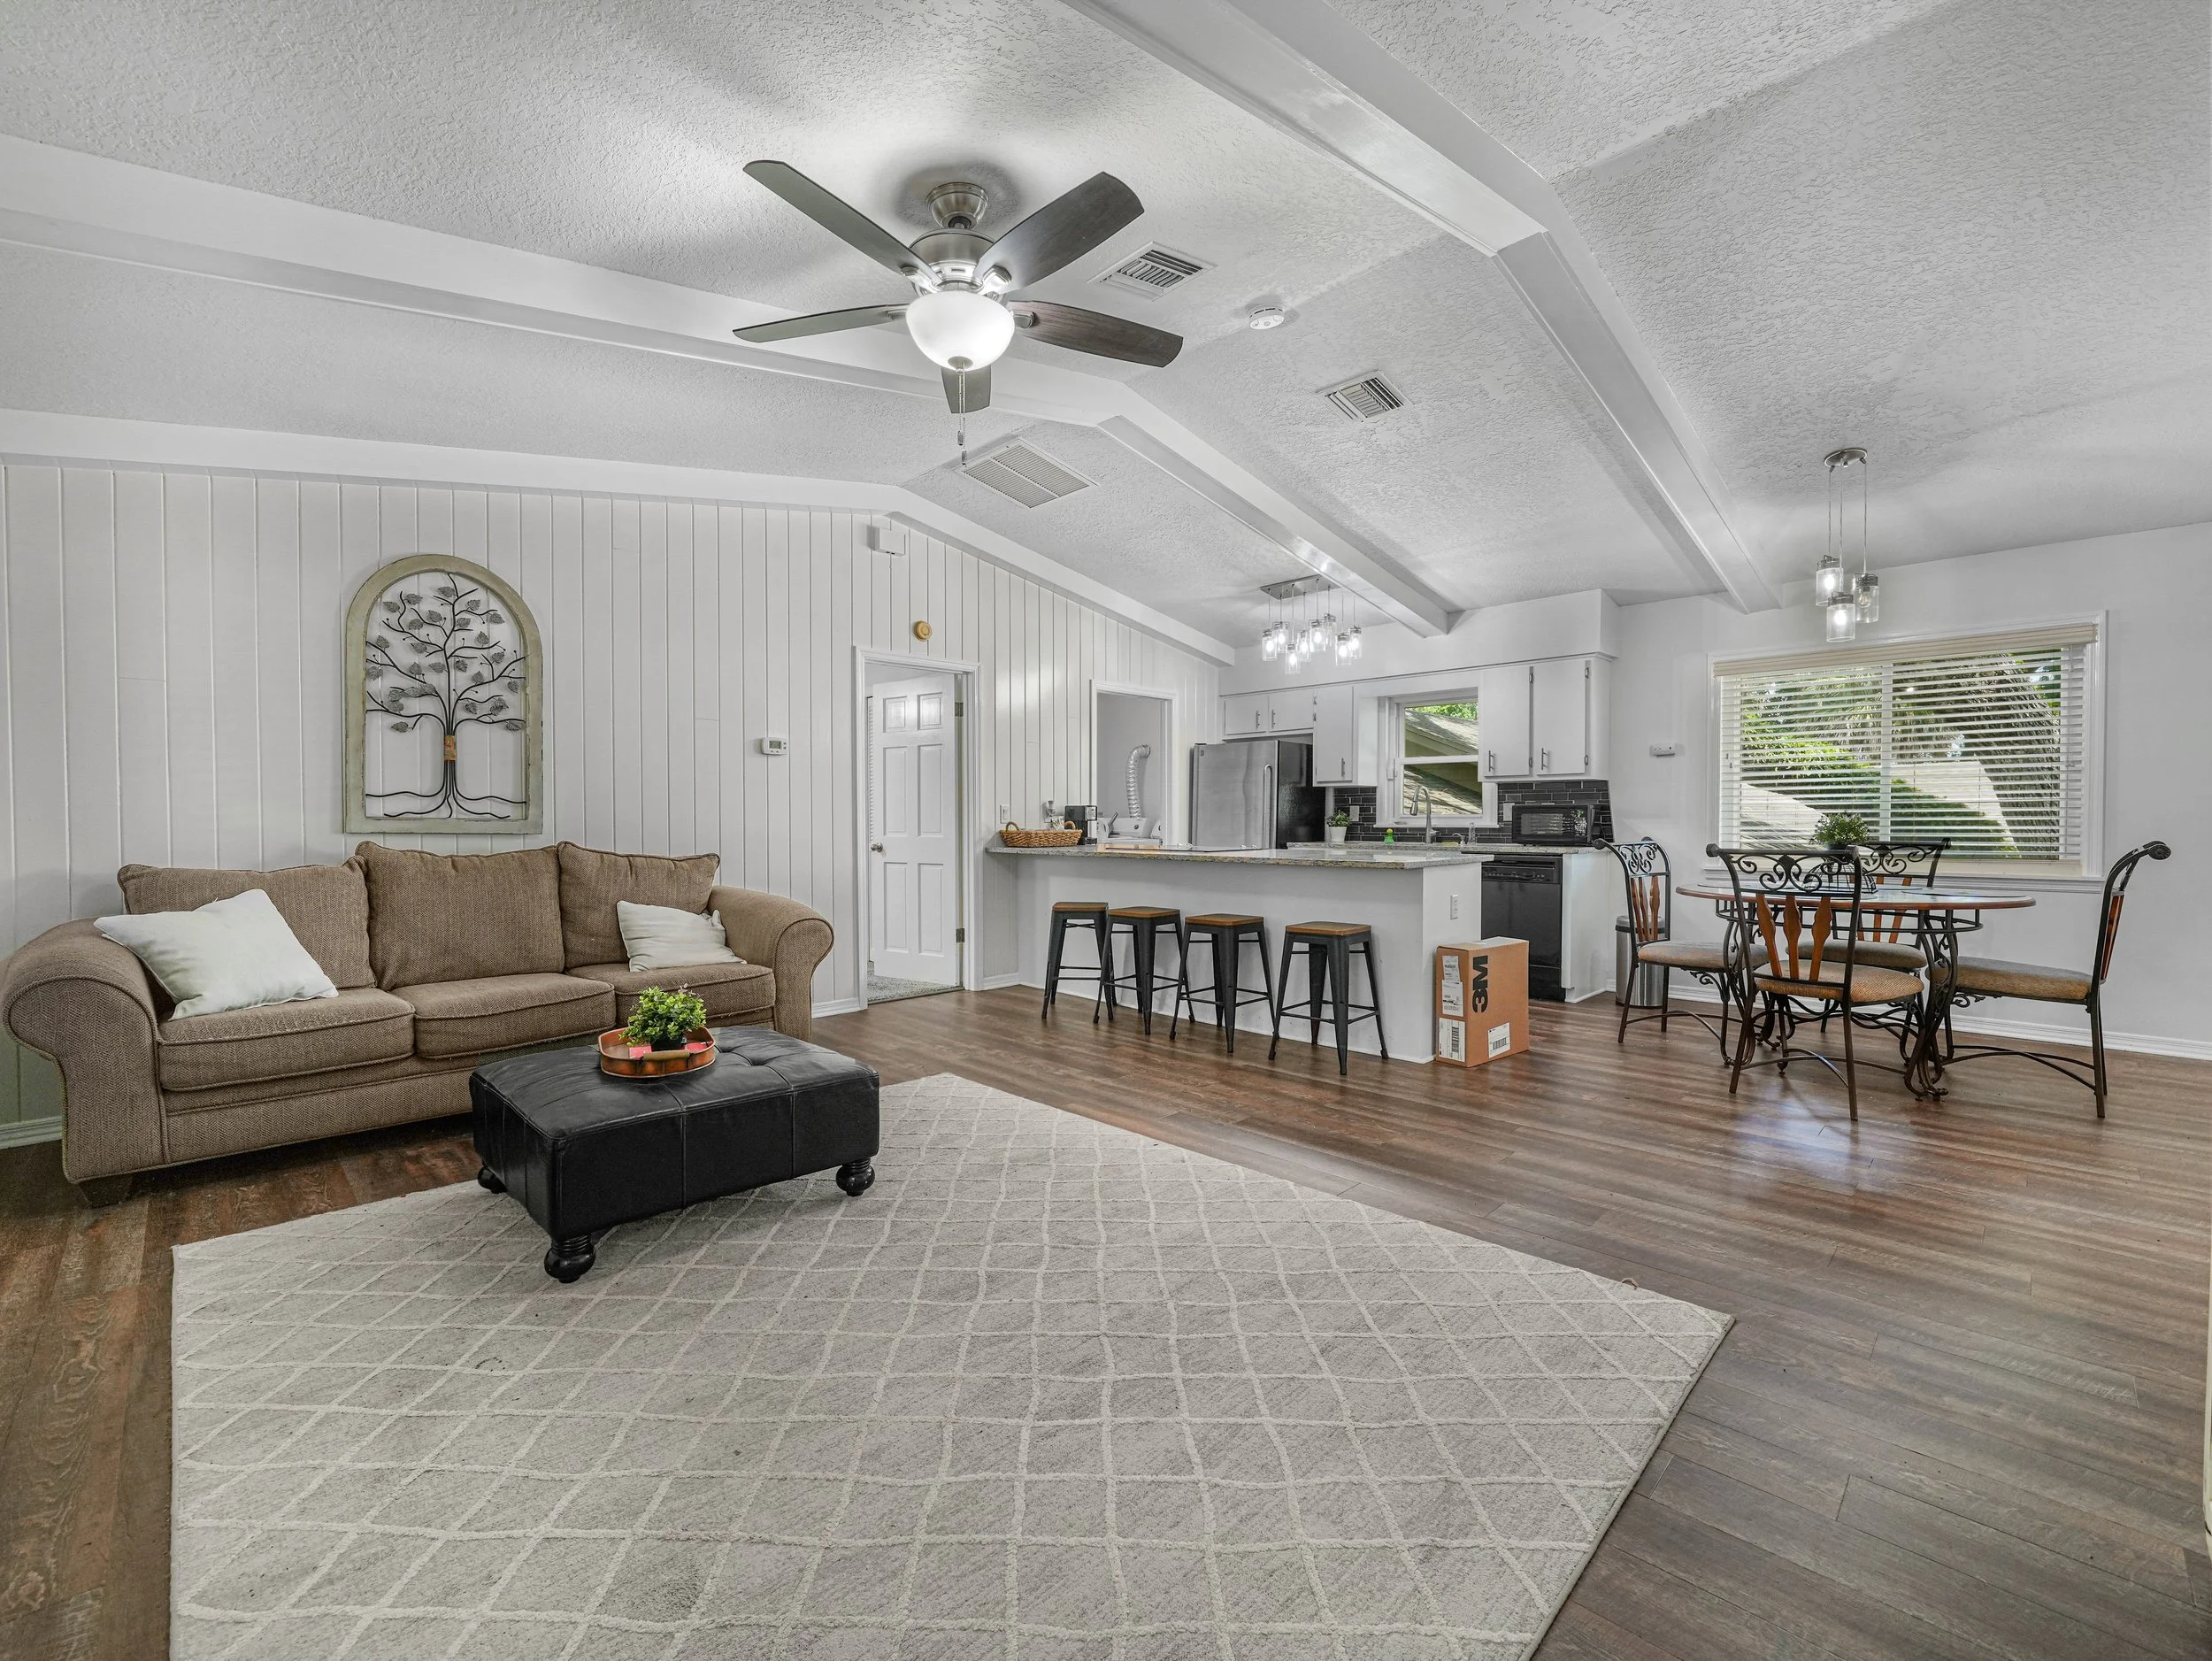
The kitchen has cabinets, a fridge, and a stove.
The warehouse has air conditioning.
Cinderblock walls.
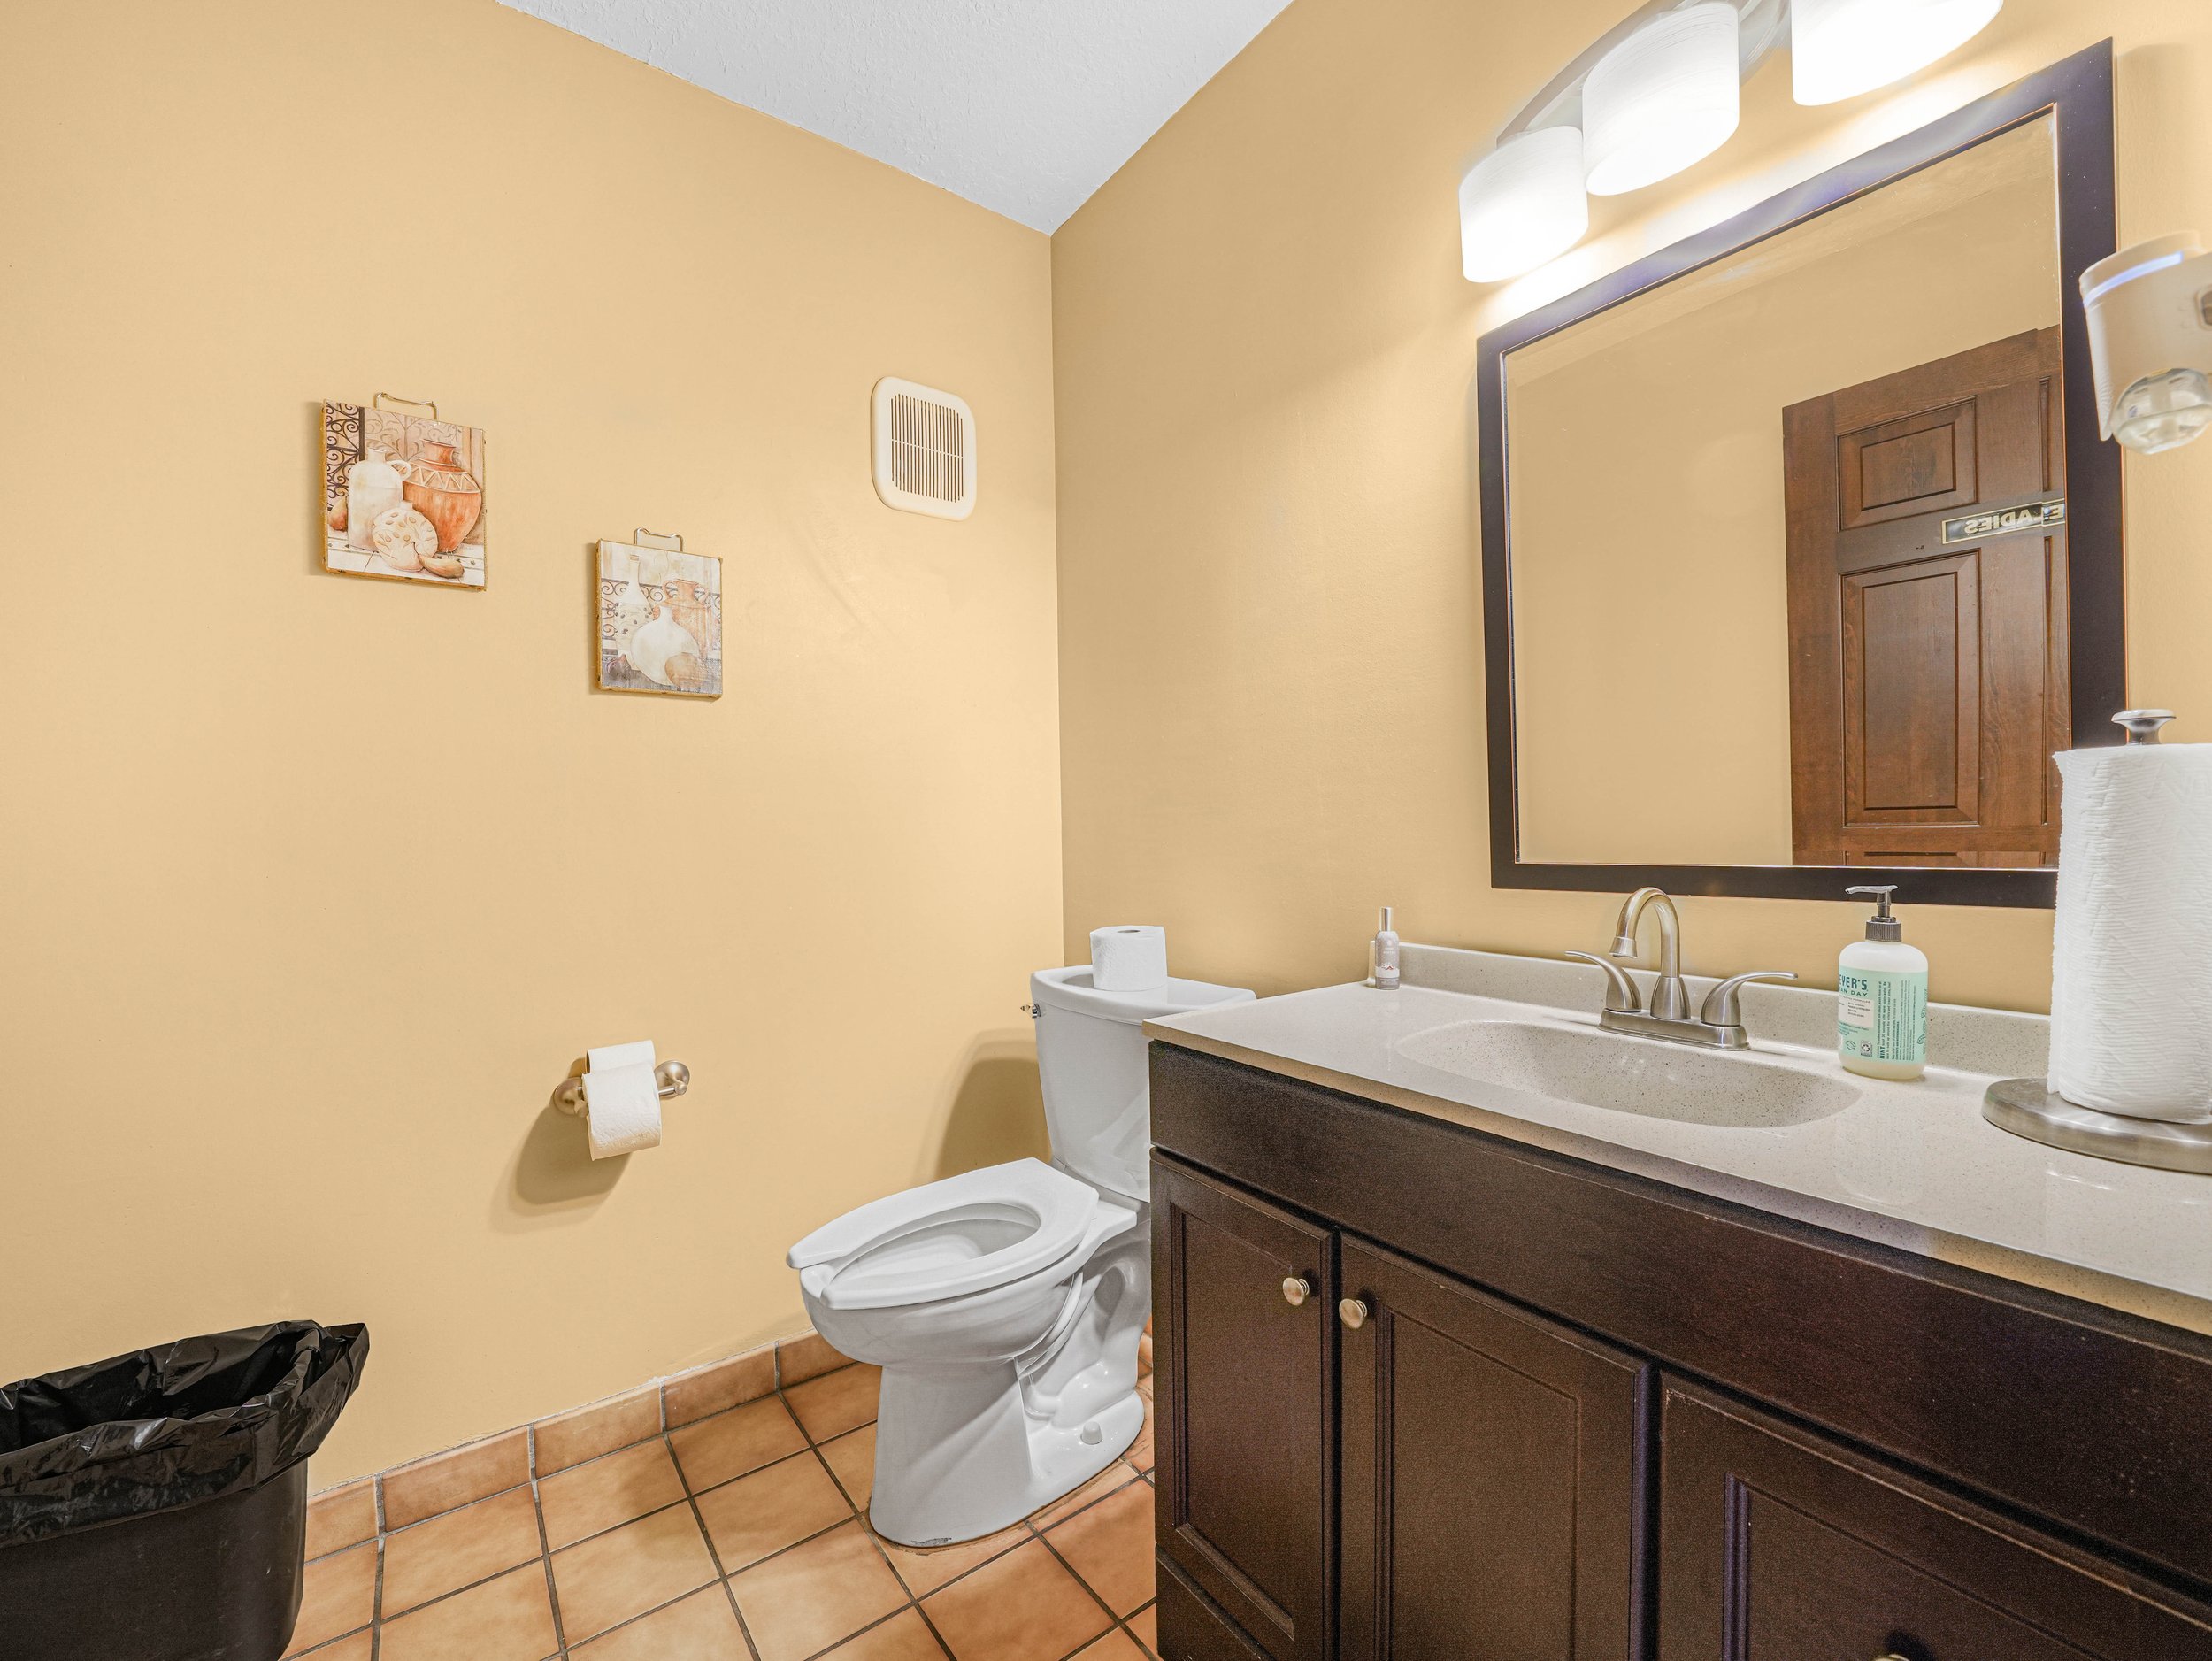
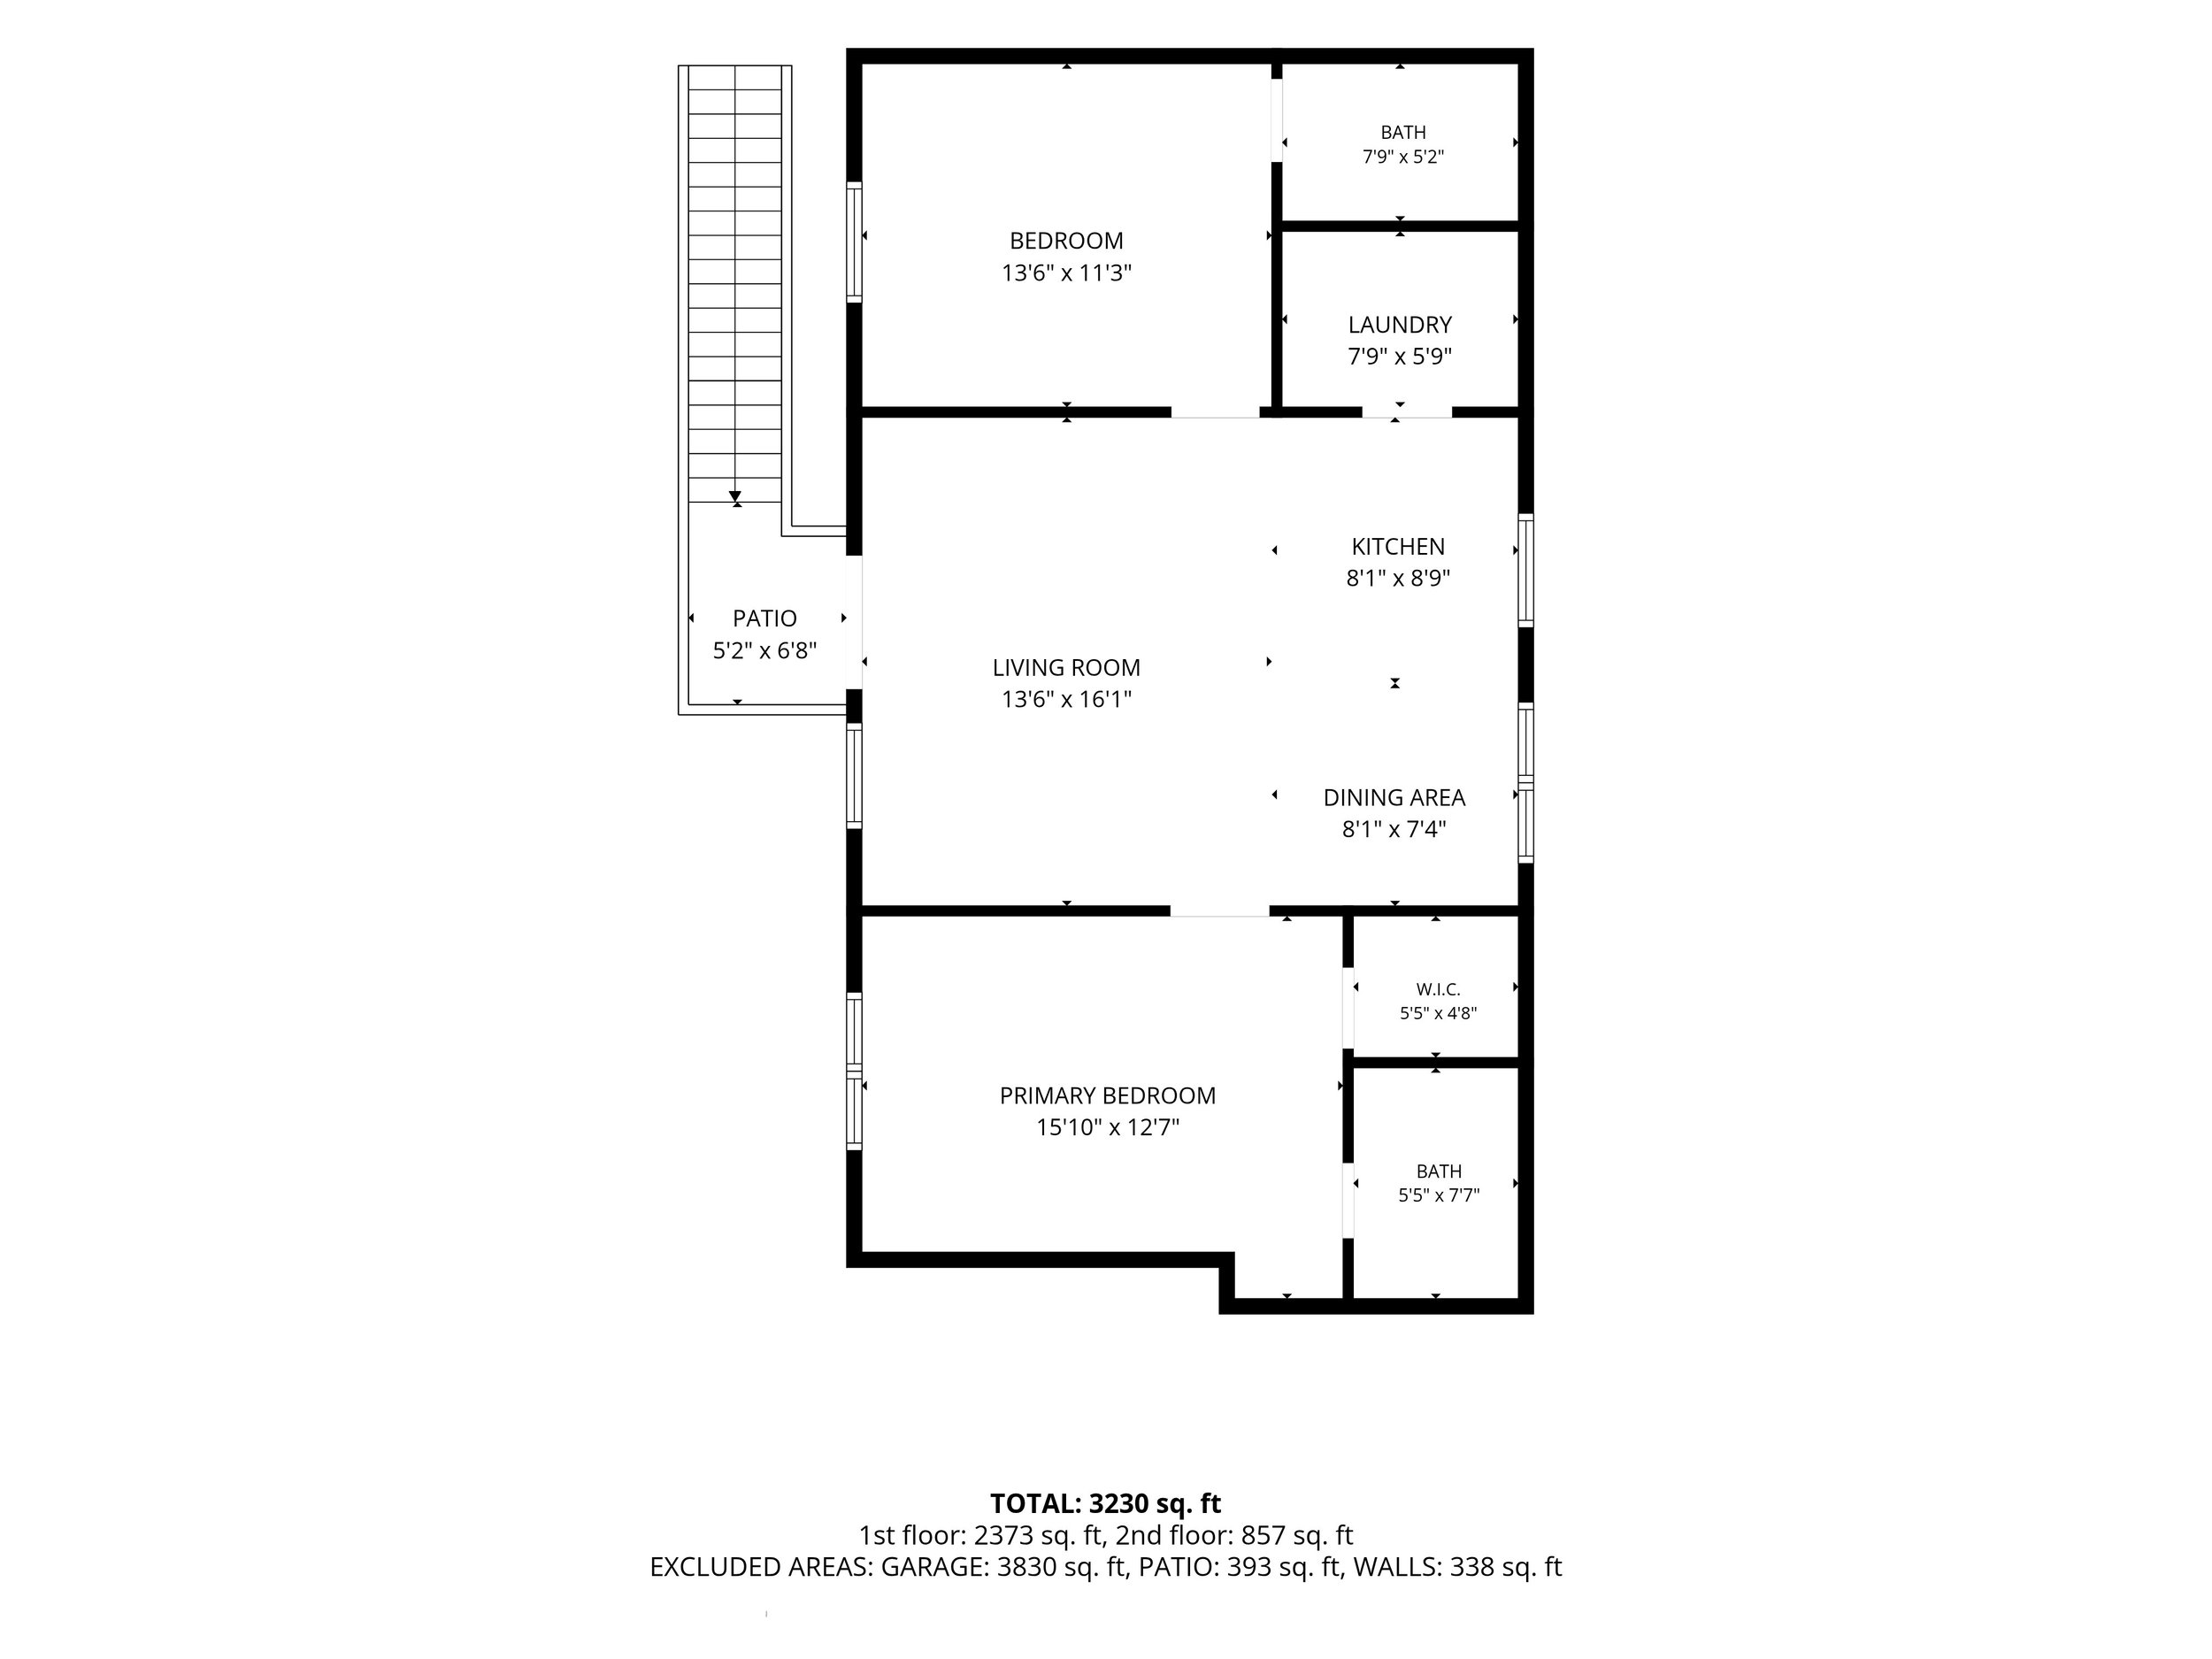
4 bathrooms total
2 downstairs
2 upstairs (residential unit) washer and dryer, kitchen.
5 offices downstairs plus the conference room.
1 residential unit upstairs that has two bedrooms and two bathrooms.
There’s another smaller warehouse with two drive-in doors.
One on each side for loading on two sides.
There’s a window air conditioning unit for that warehouse space.
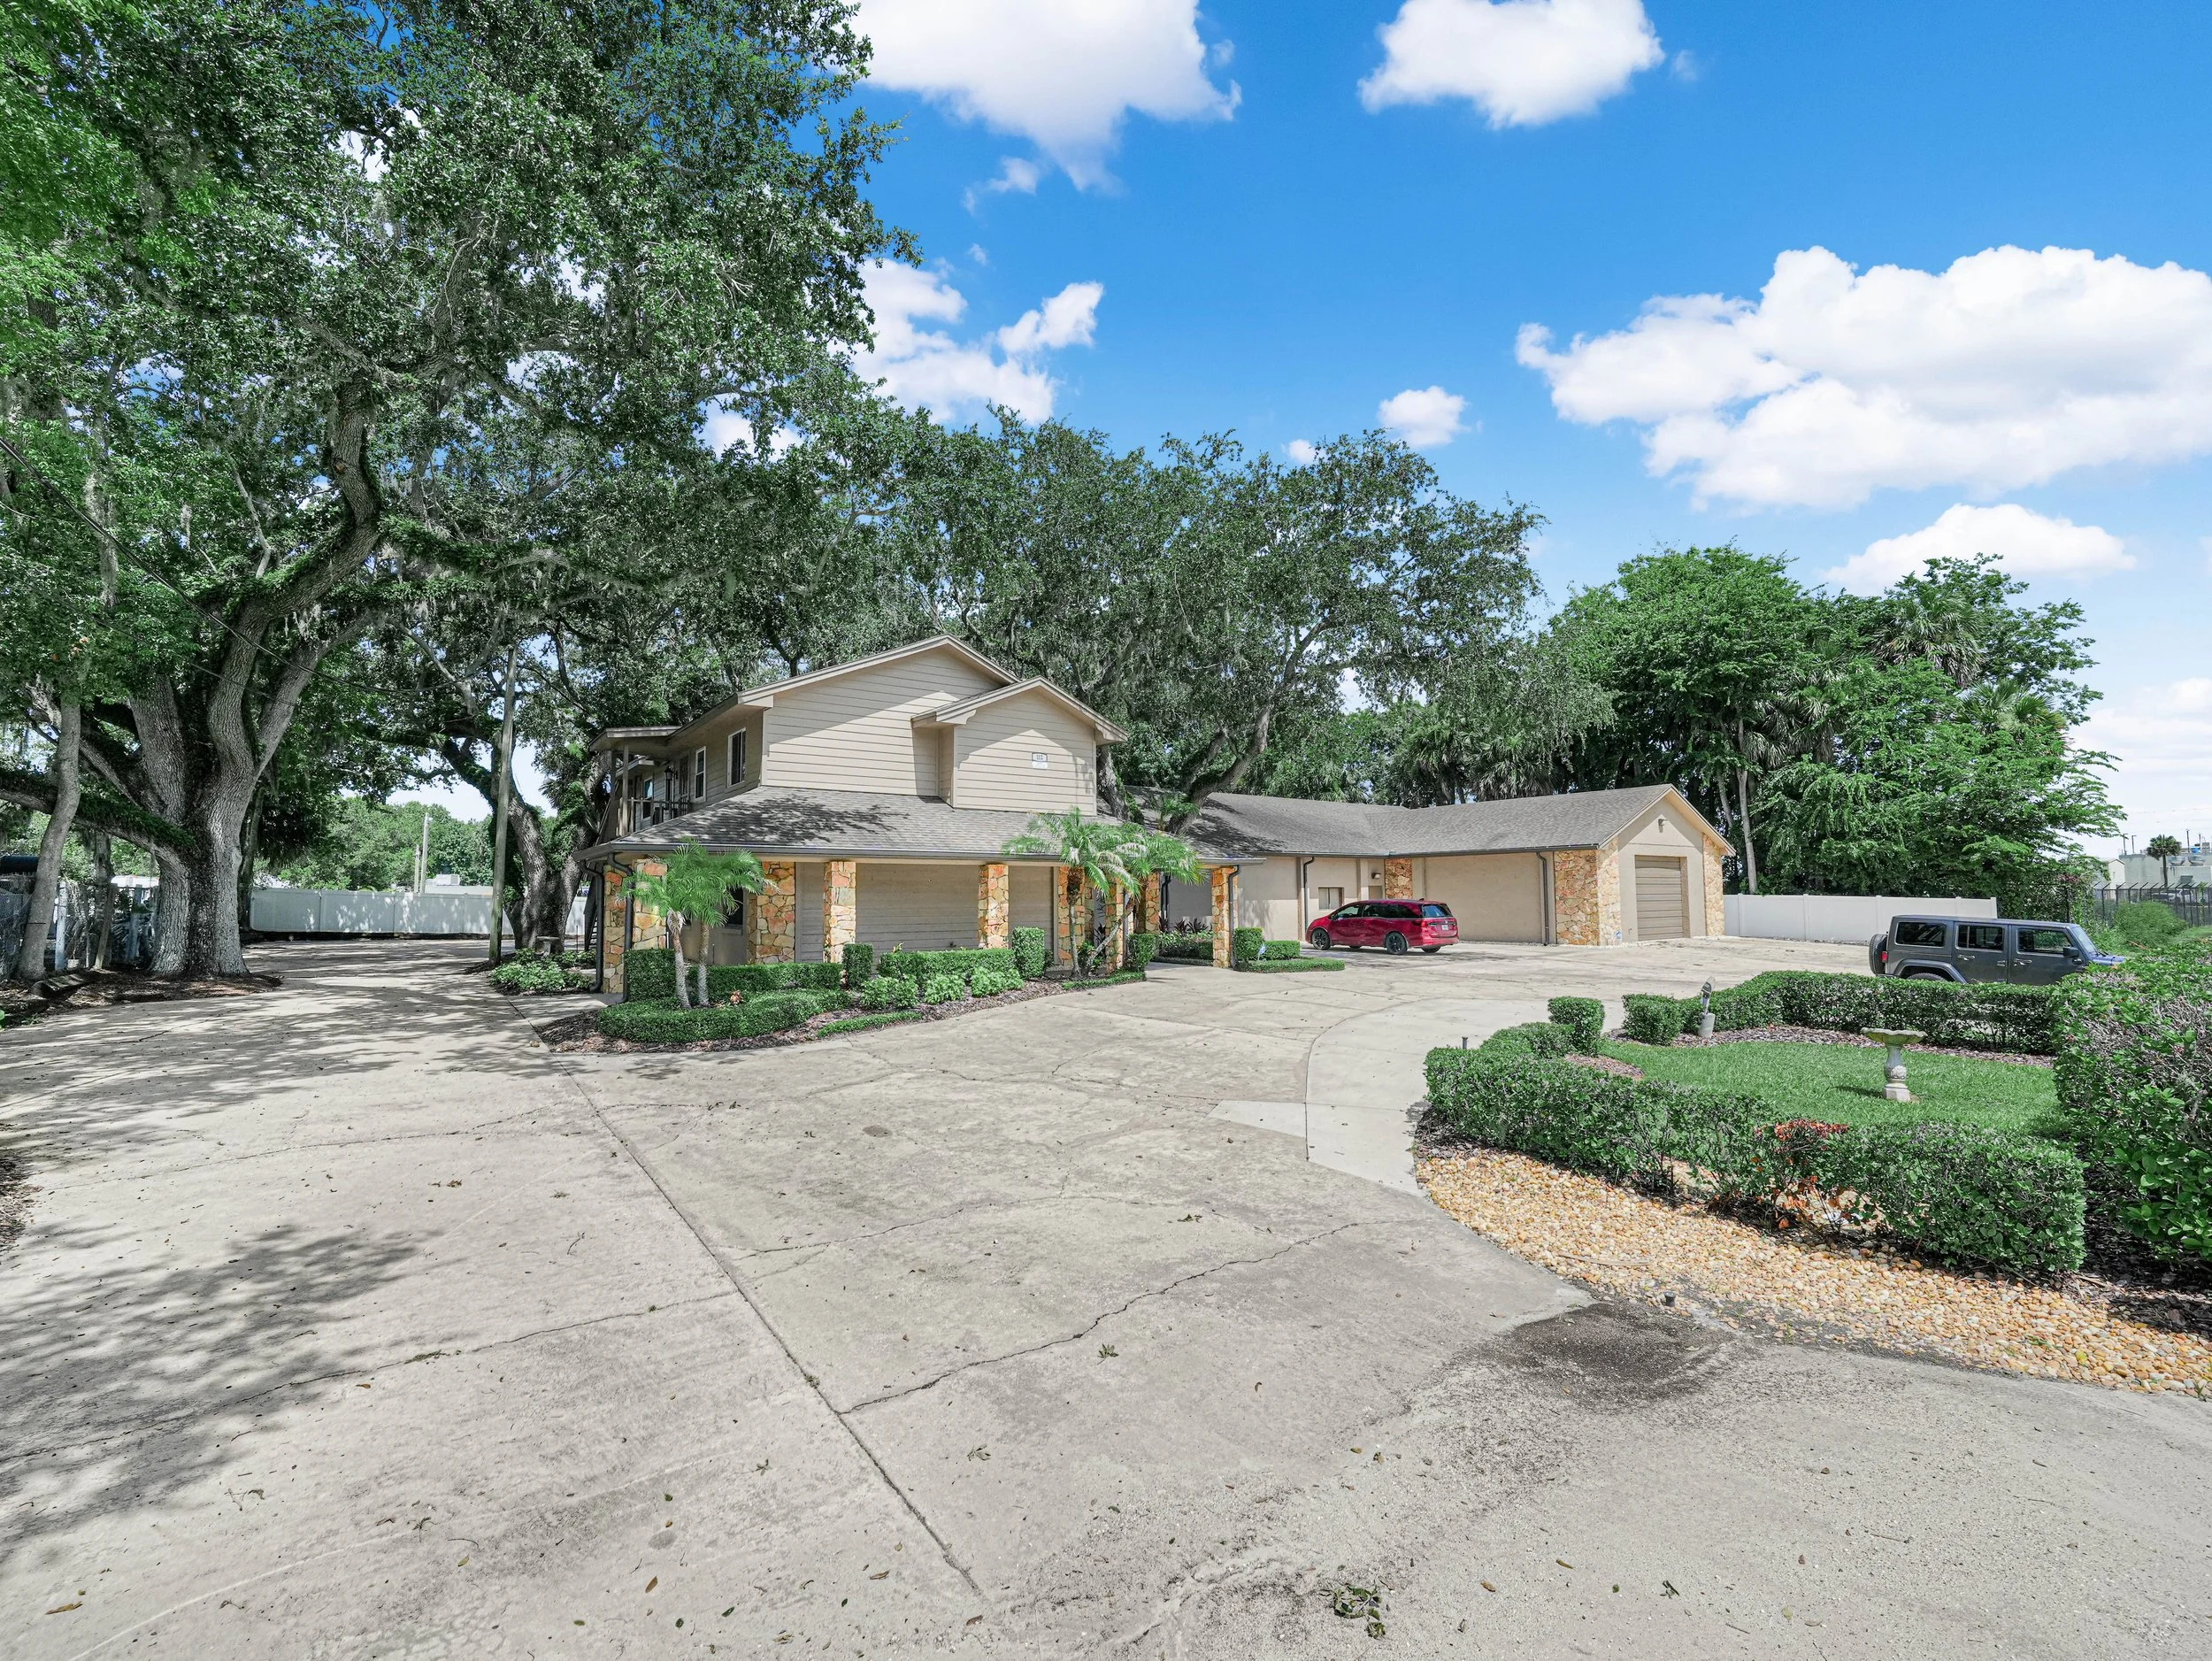
3 electric meters There’s a water spigot outside in front of the building You can drive from the front of the building to the back.
The property can fit about 15 cars Very shaded property that helps to keep the building cool.
Perfect for an engineer company, medical supply business, contractor, roofing company, etc.
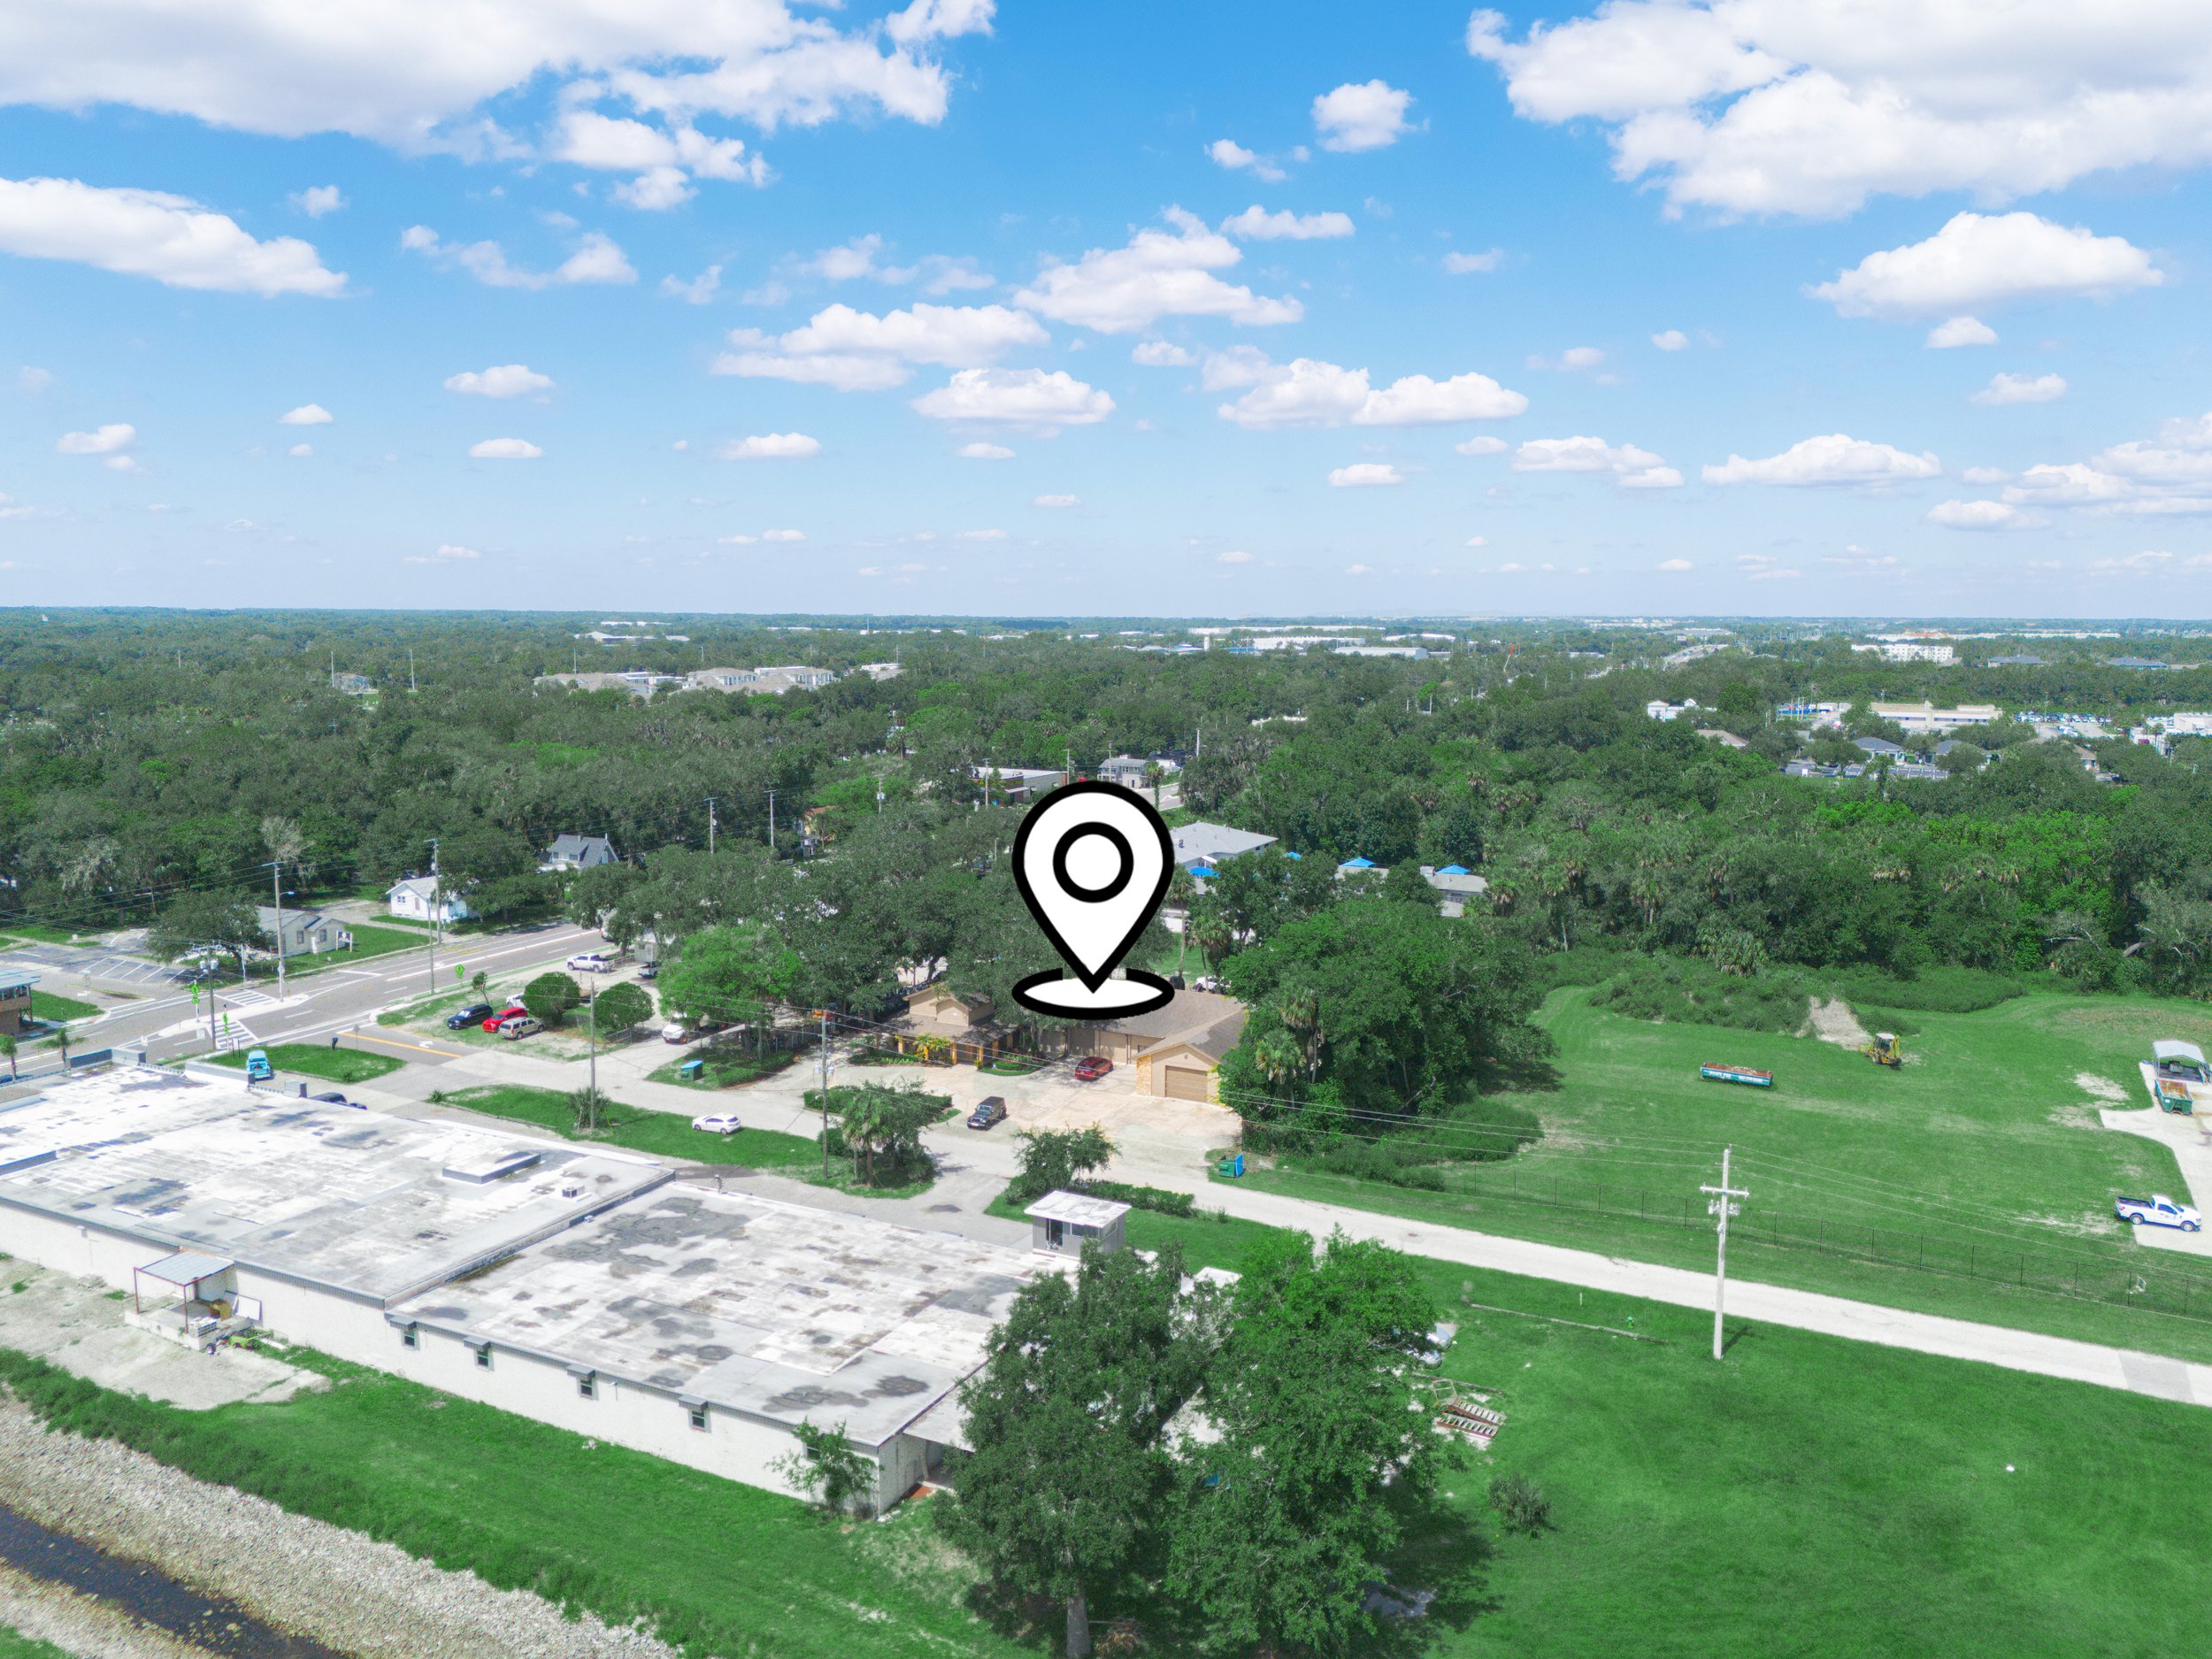
112 N Poplar Ave is located just west of Downtown Sanford in a well-established commercial and light industrial corridor. The property benefits from convenient access to major transportation routes, including US Highway 17-92, State Road 46, and Interstate 4, providing connectivity throughout the greater Orlando Metro Area.
The site is positioned near Downtown Sanford's business district, government offices, restaurants, and retail amenities while maintaining the functionality of an industrial/commercial setting. Its location allows easy access to residential neighborhoods, making it convenient for employees and customers alike.
Its strategic location provides quick access to Historic Downtown Sanford, Lake Monroe, the SunRail station, U.S. 17-92, SR 46, Interstate 4, and Orlando Sanford International Airport, making it highly accessible for clients, employees, and deliveries.
PROPERTY FEATURES
BUILDING SF 8,204
LAND SF 21,012
LAND ACRES .48
YEAR BUILT 1984
ZONING TYPE GC2
OFFICE SF 2508
OFFICE TO WAREHOUSE RATIO .539
BUILDING CLASS B
NUMBER OF BUILDINGS 1
GRADE LEVEL DOORS 3
MECHANICAL
HVAC Central
CONSTRUCTION
FOUNDATION Concrete
PARKING SURFACE Concrete